Datum
Search
Work
Practice
Datum is an architecture practice working between drawing and ground, at the scale of a room and the scale of a site.
See the work.
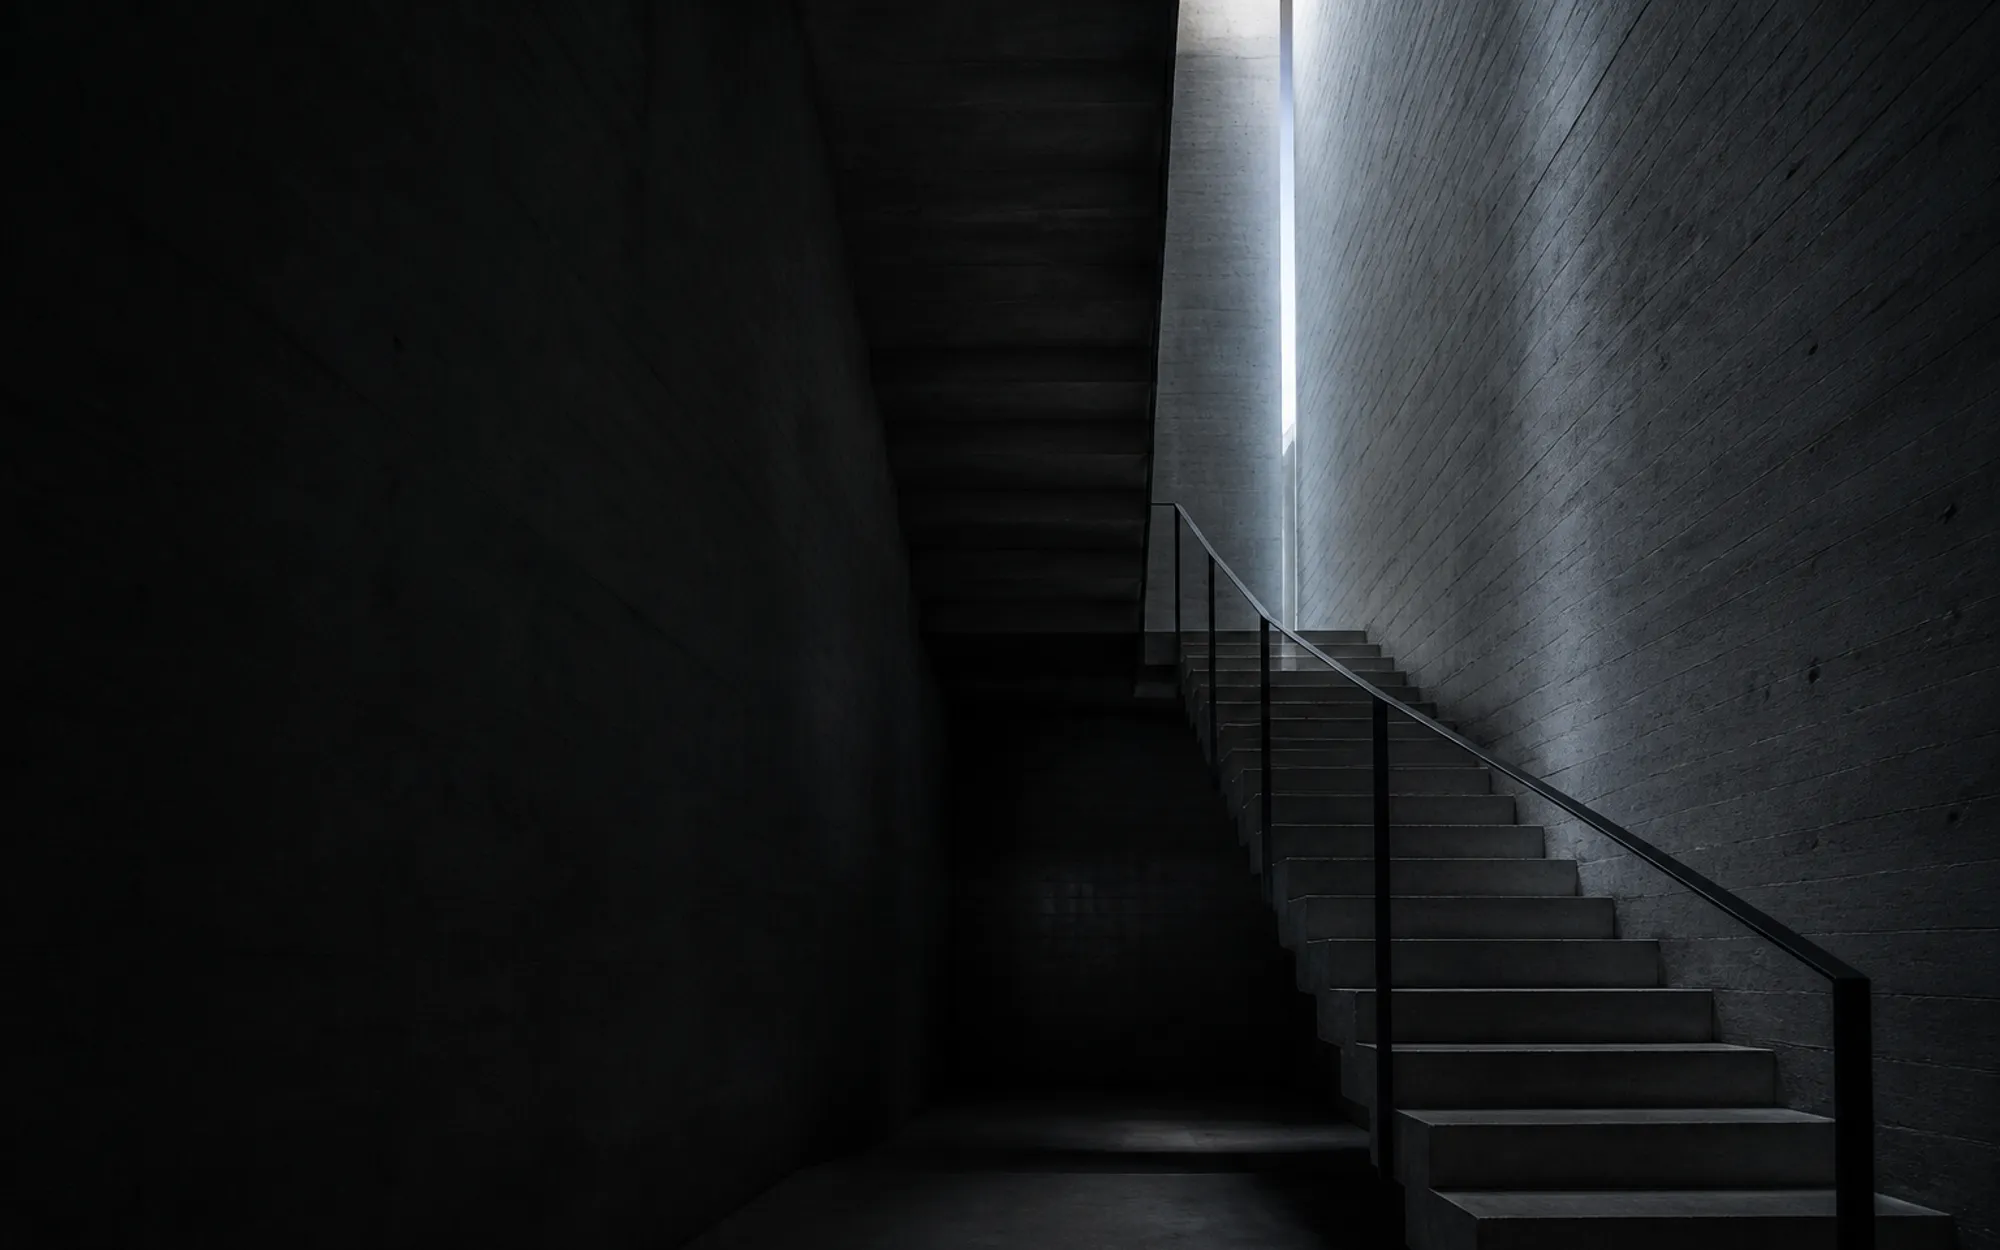
We begin with the section. How you arrive, how you climb, and what you see at the turn decide the building before the plan does.
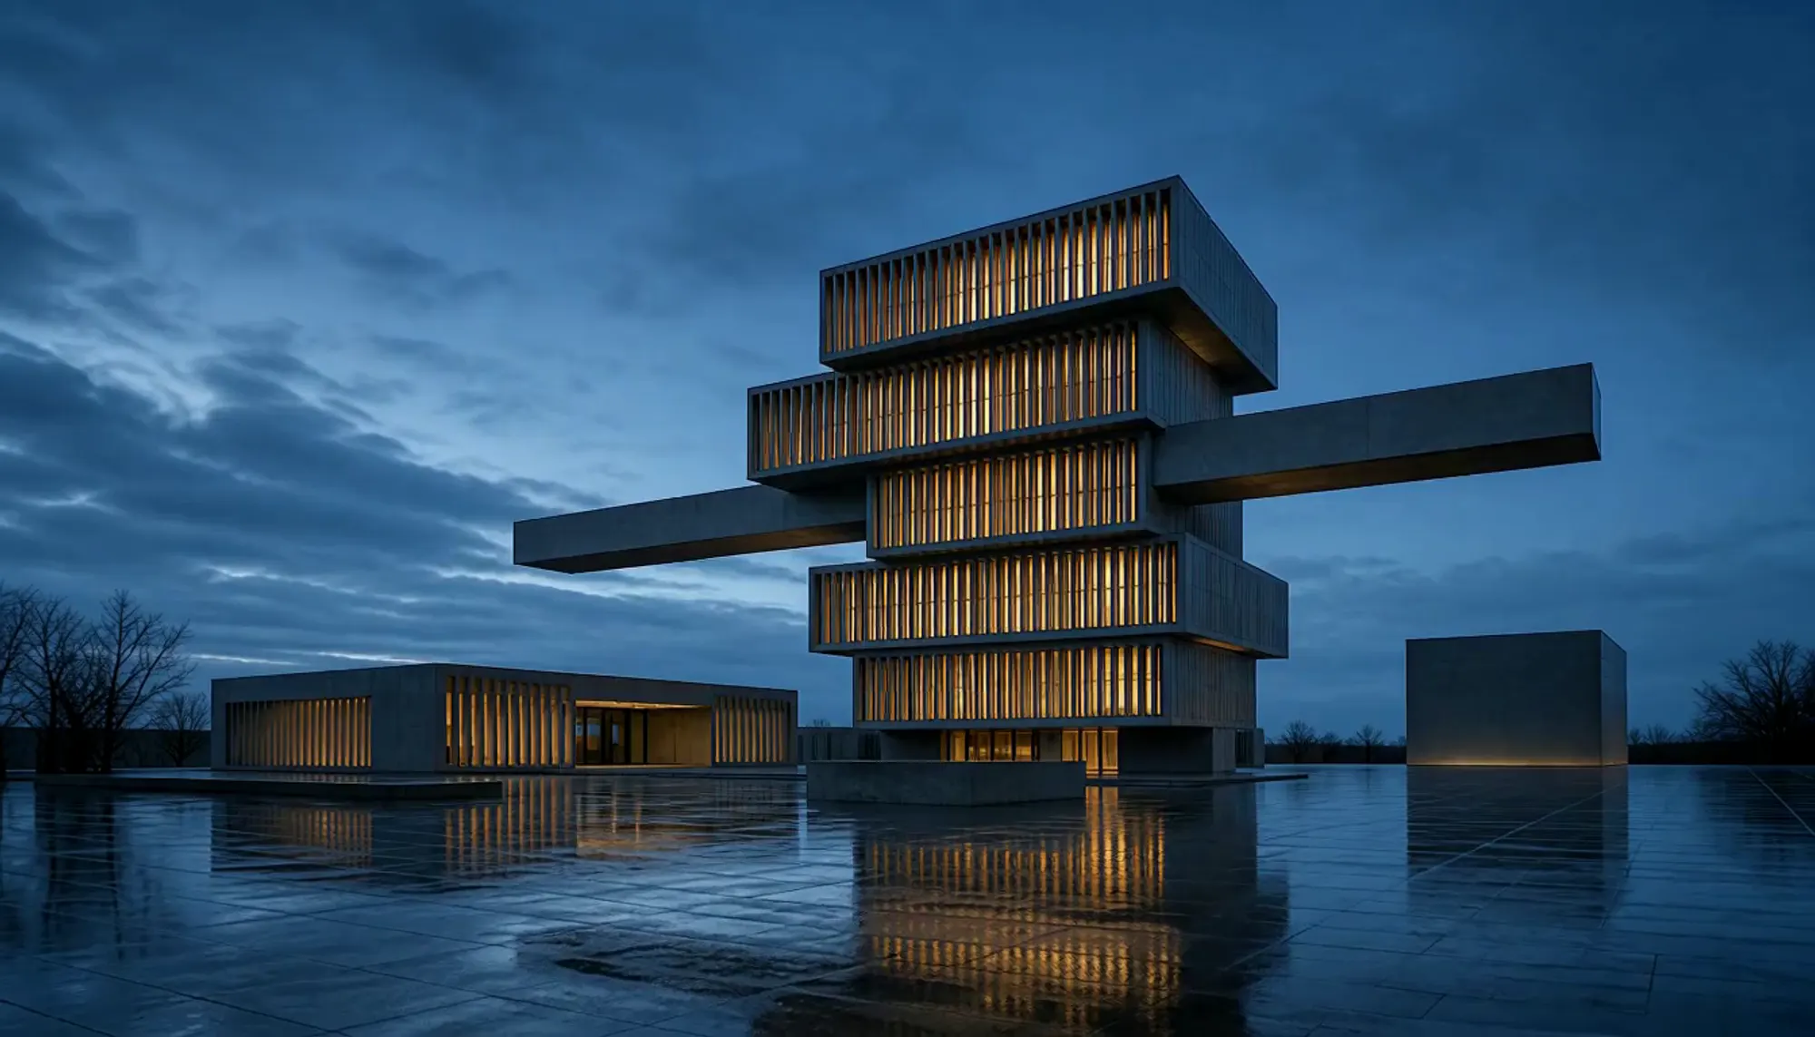
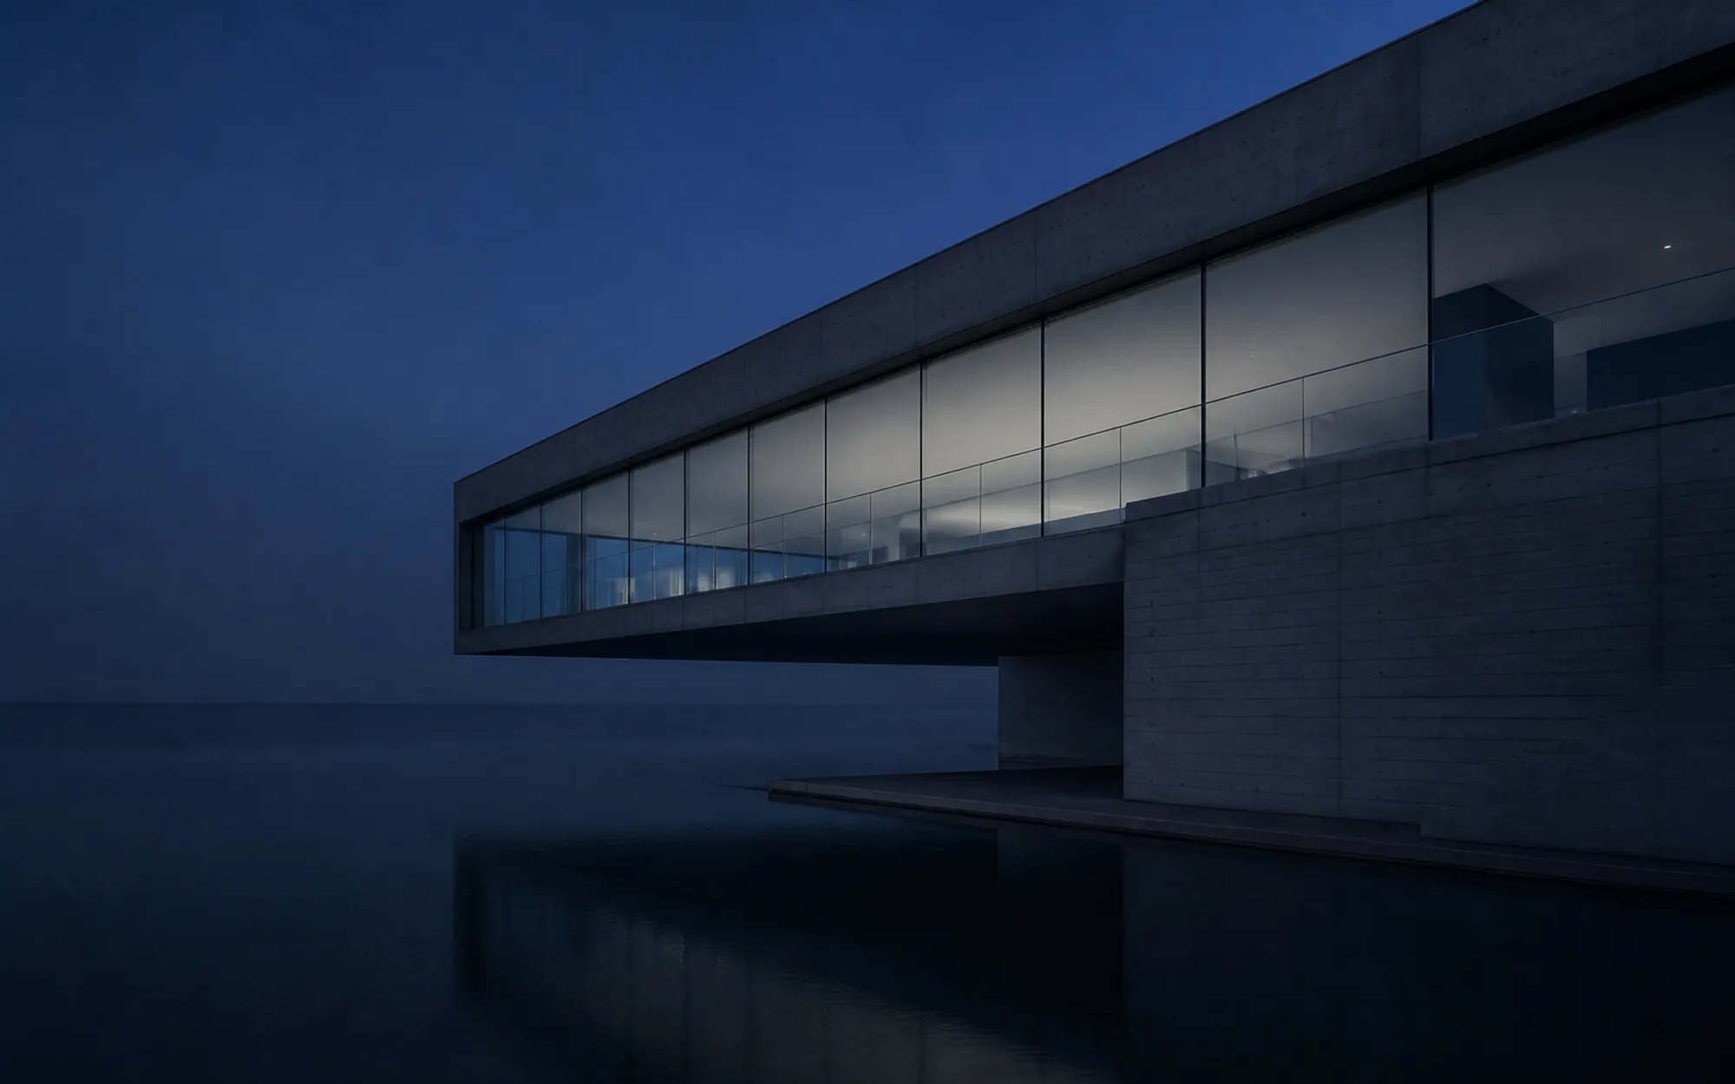
A building is a set of decisions about weight. Where it lands, where it lifts, and what it is willing to hold up.
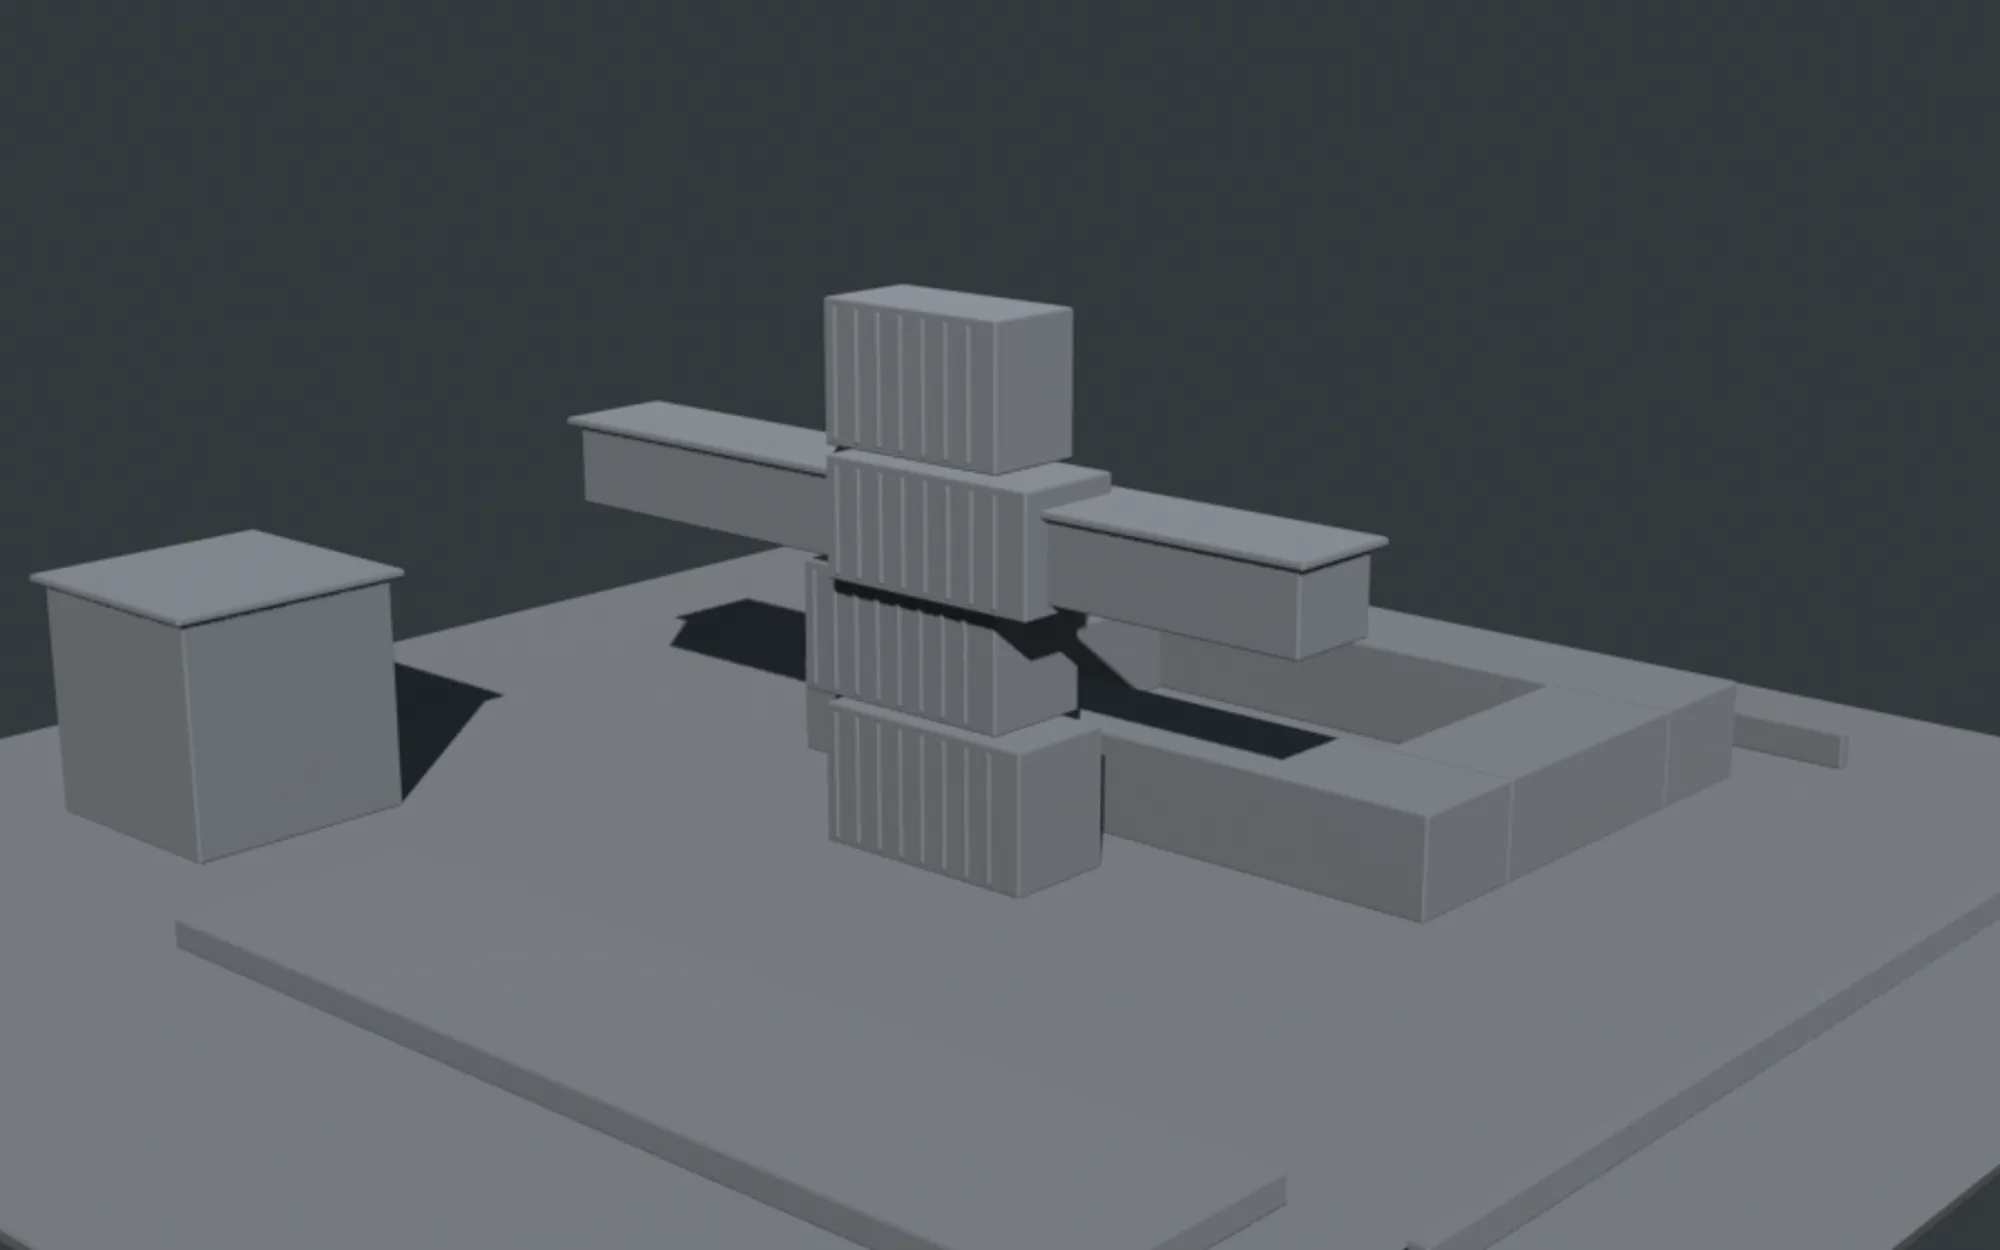
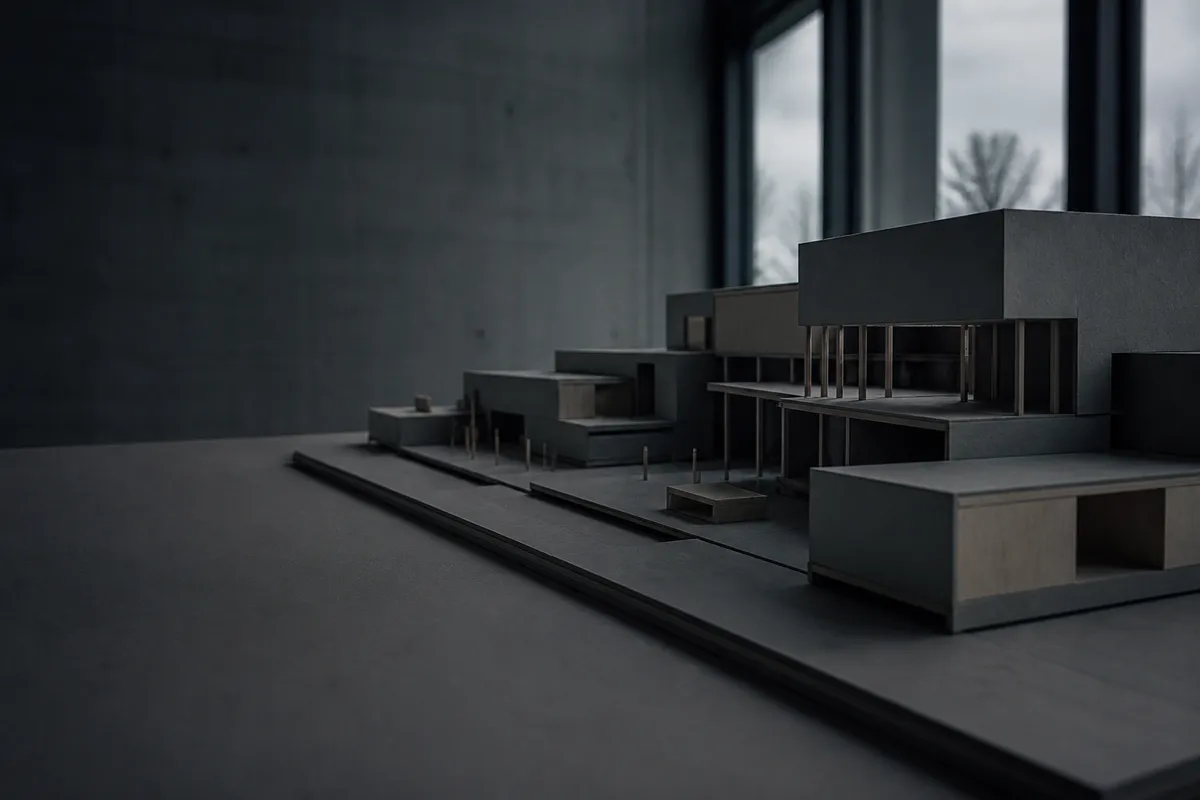
We model everything, in card and in code. The massing is argued in three dimensions long before anyone draws a wall.
How we work.
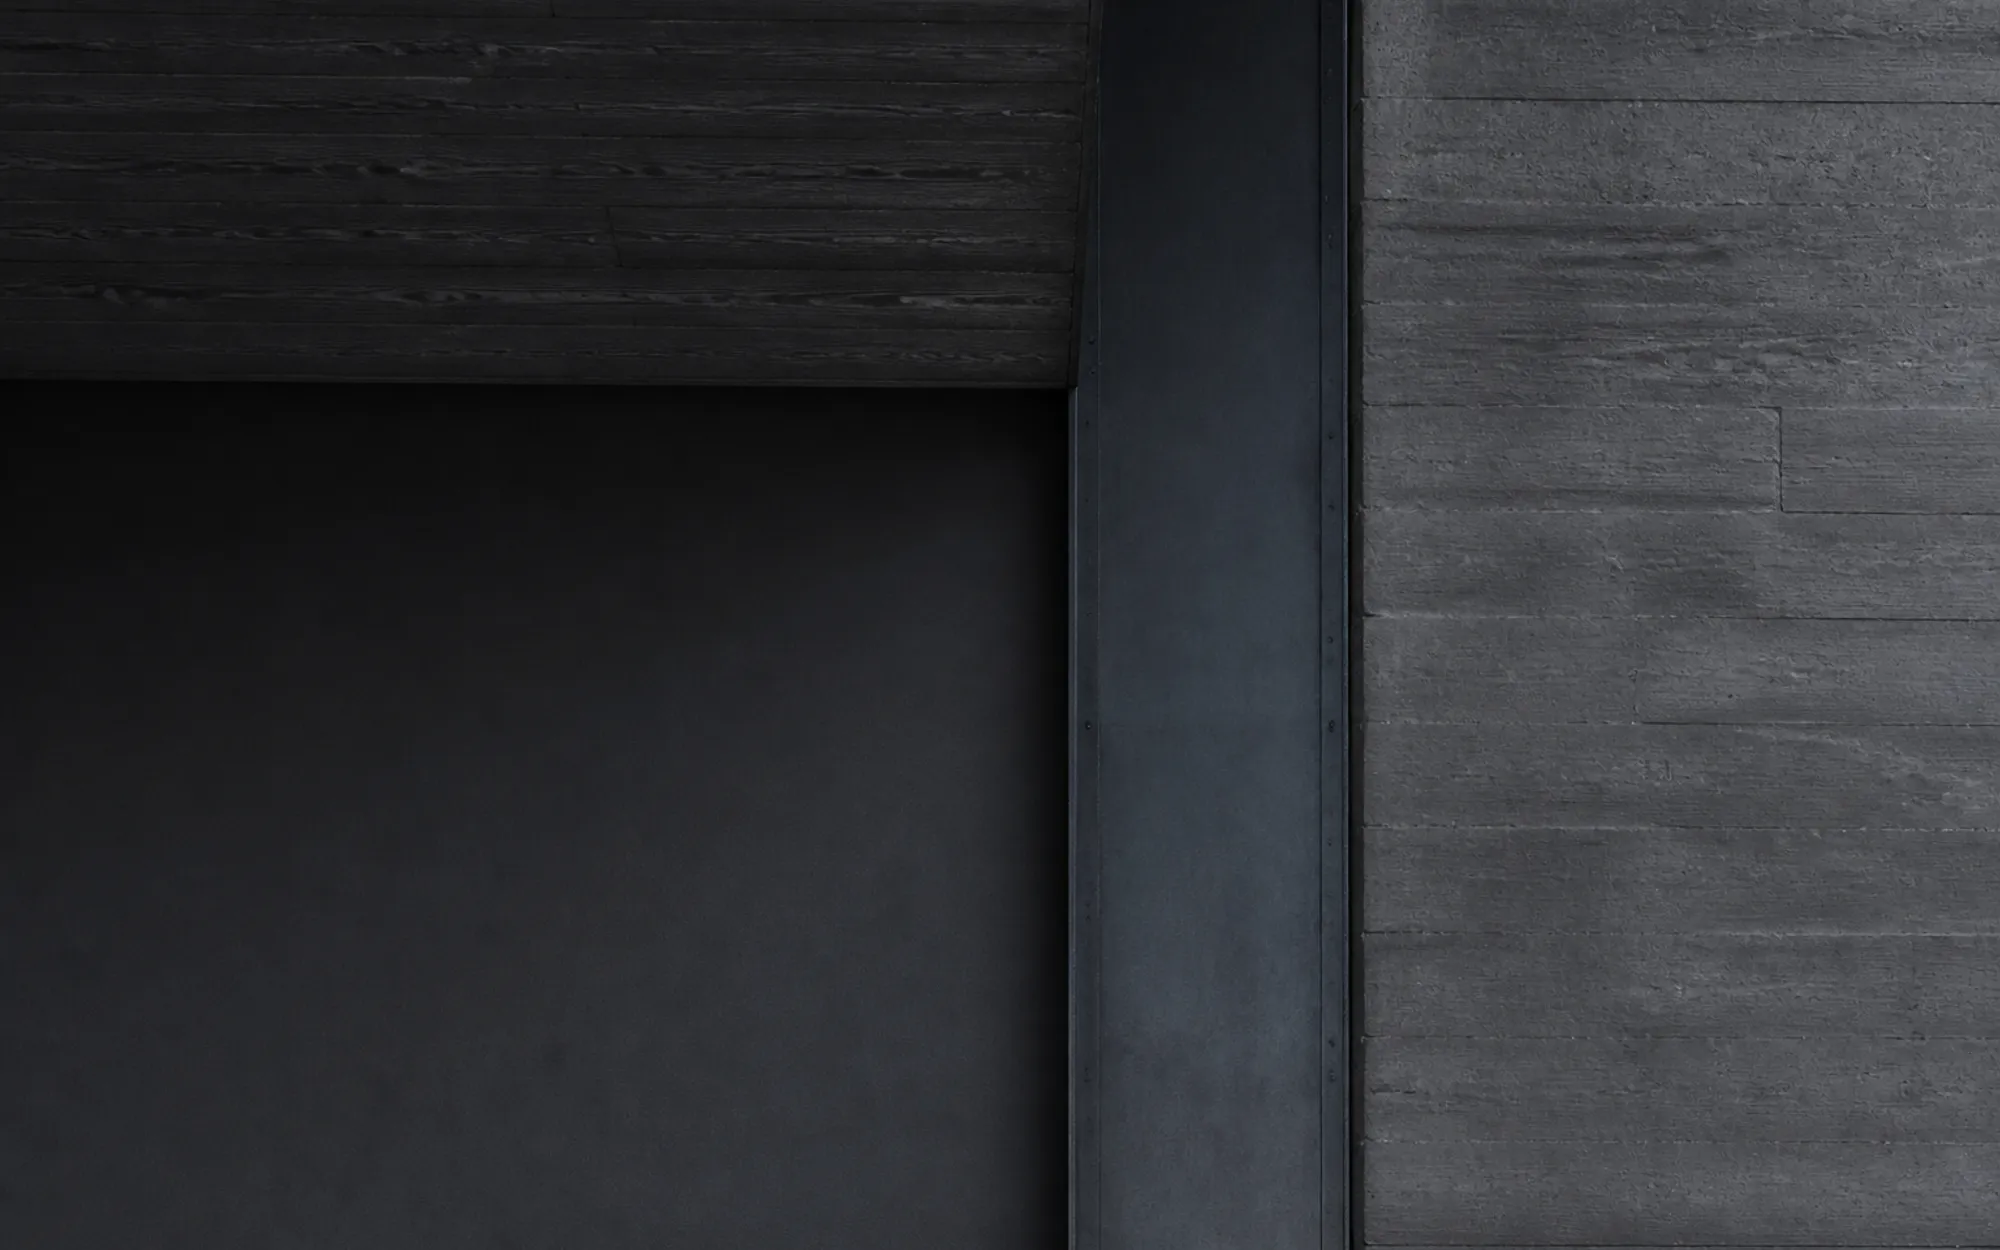
Three materials, one junction. Most of what a building feels like is decided in details this size.
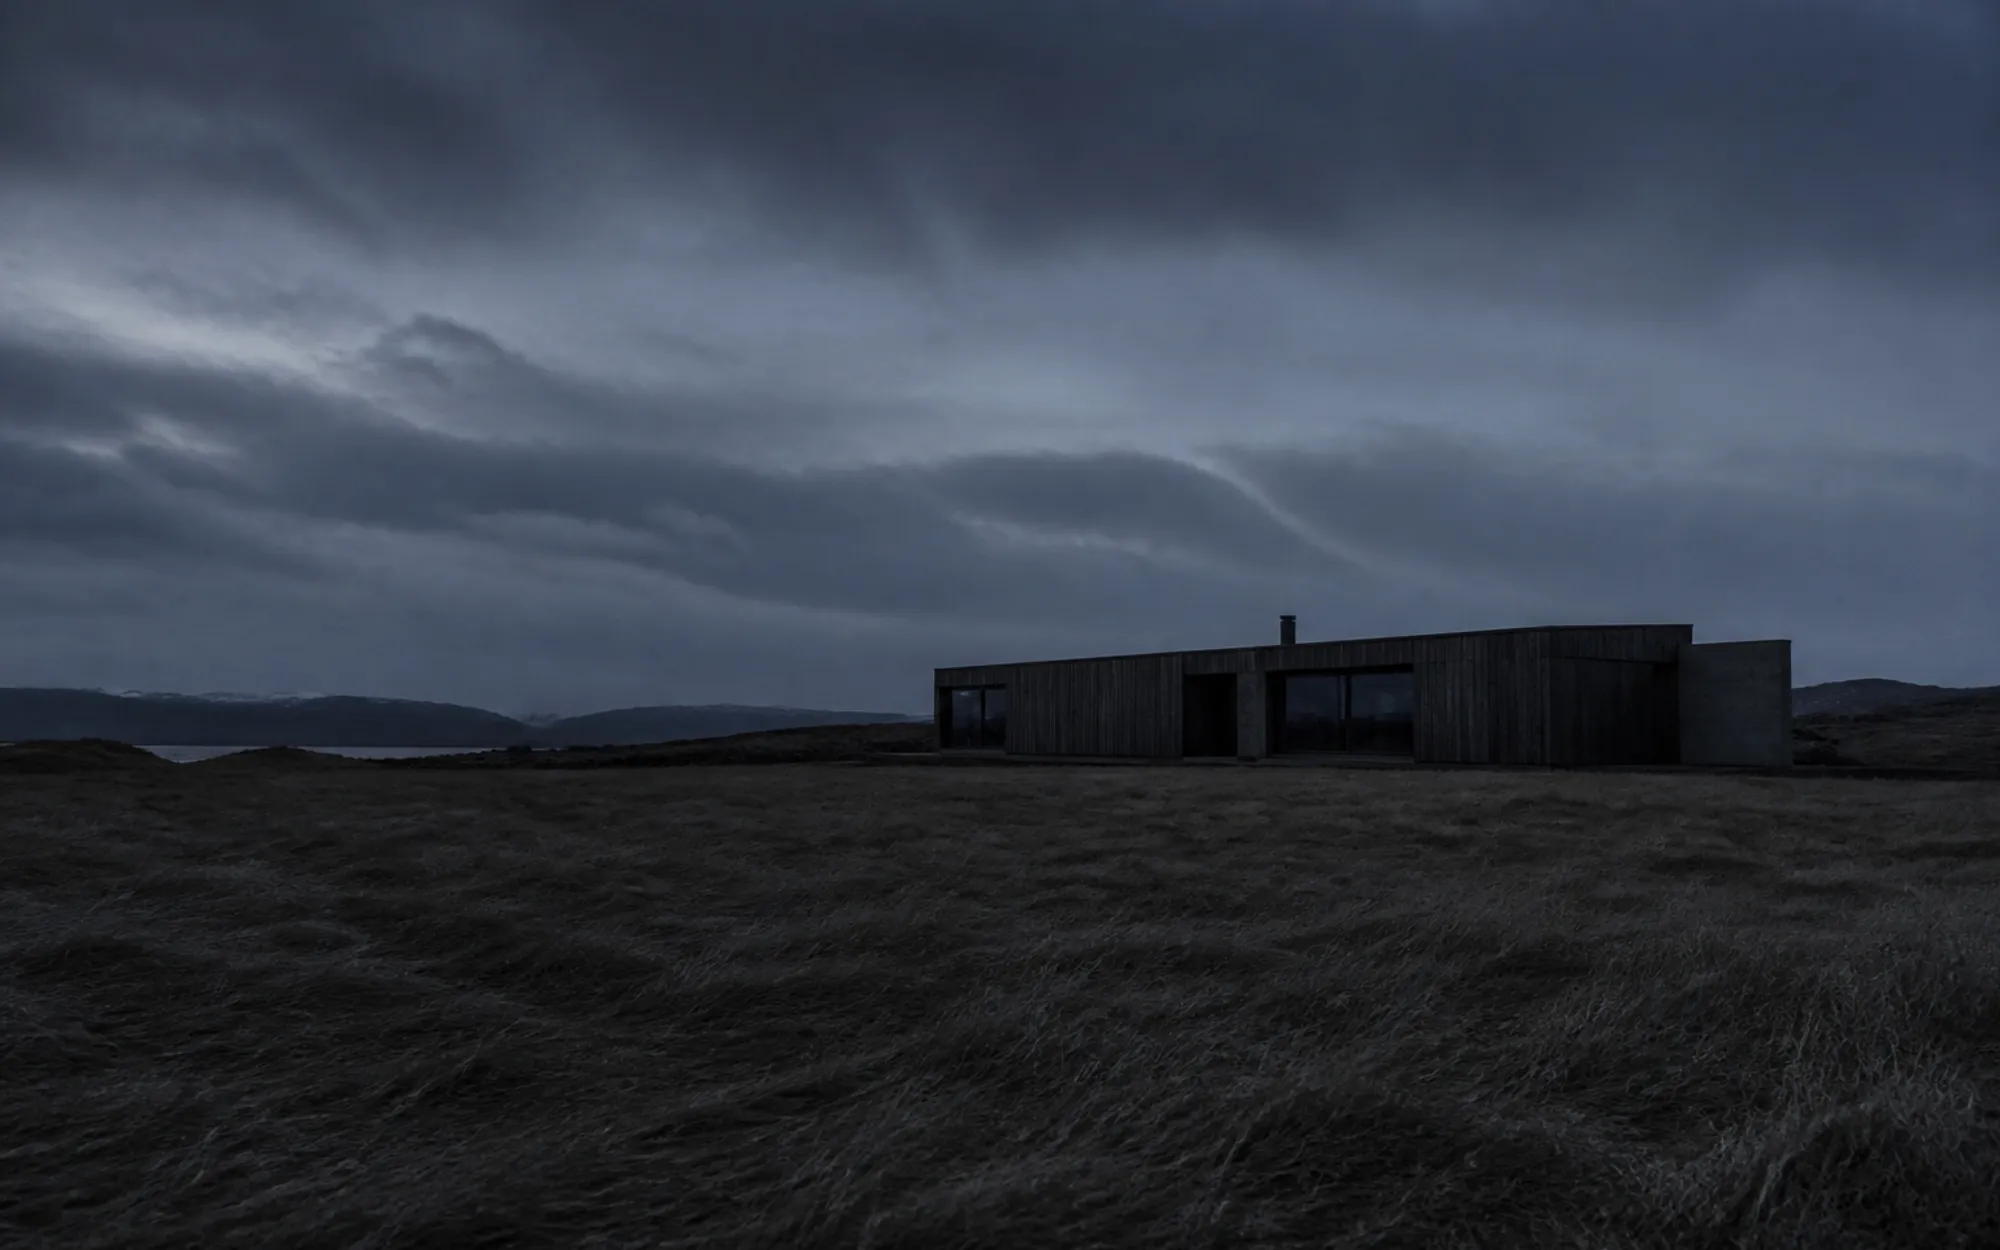
Some sites ask for very little. Knowing when to build low and go quiet is the harder half of the job.
From the studio
Studio
Twelve massing studies for a site we did not win
31 July 2026
On site
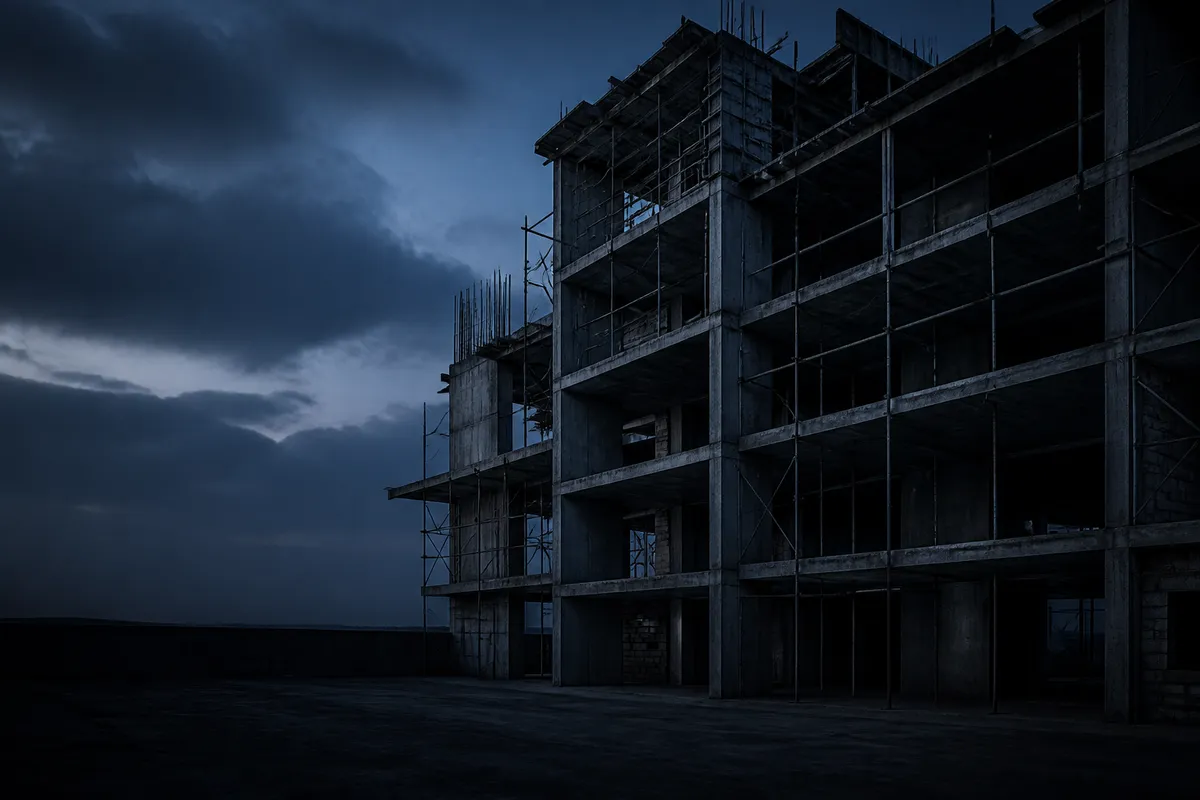
The Weir Street frame is topped out
16 July 2026
Method
Why we still start on paper
2 July 2026