Skip to content
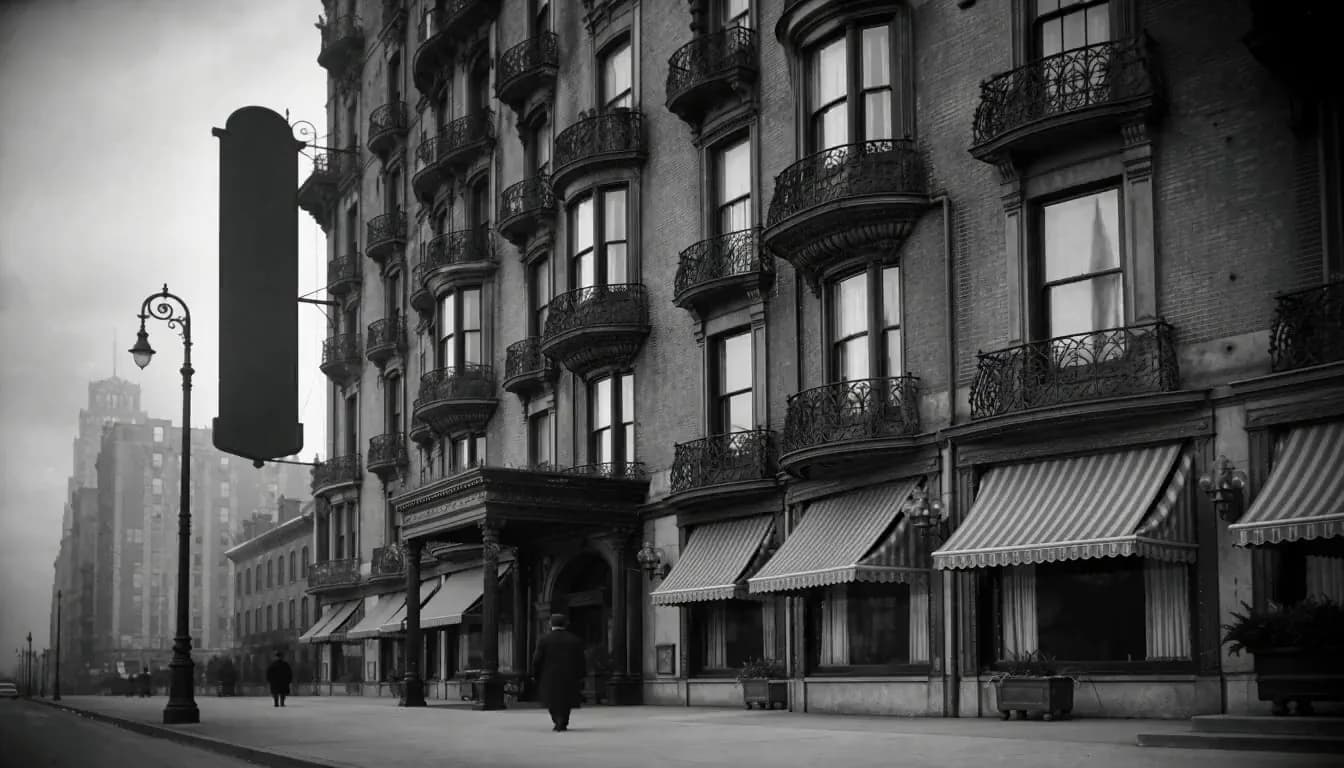
The building from across the street in an archival photograph: brick above cast-iron balconies, striped awnings, two figures far down the sidewalk.

HISTORY

The building went up as apartments for people who wanted a lift, a fireplace and a door onto a hallway rather than onto a street. Almost nothing about that plan survived contact with the city.

What follows is the short version, assembled from ledgers, floor plans and the marks left on the stair.

1909

THE BUILDING OPENS

Twelve storeys of red brick over a cast-iron frame, with balconies deep enough to sit on and a stair that coils the full height of the building under a skylight. The upper floors were let unfurnished and the top floor, then as now, was studios.

The dining hall on the ground floor was written into the lease. Residents were expected to eat downstairs, and for thirty years most of them did.
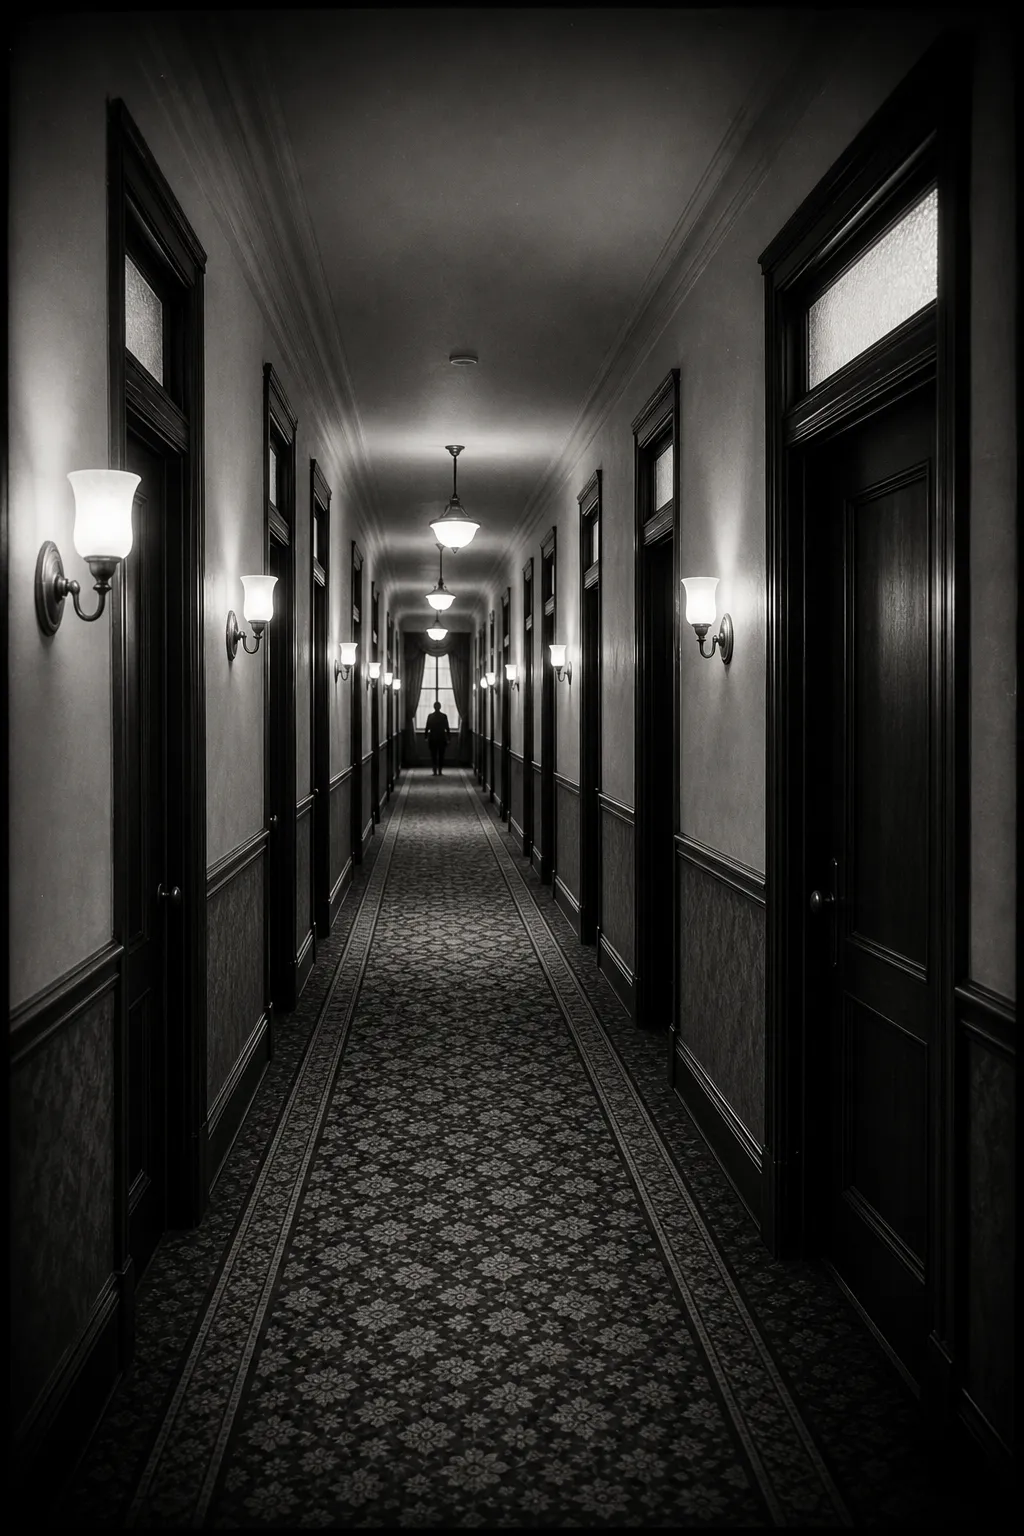
An archival photograph of a long corridor with transom windows above every dark door, a patterned runner and glowing wall sconces.

1930s

LET BY THE MONTH

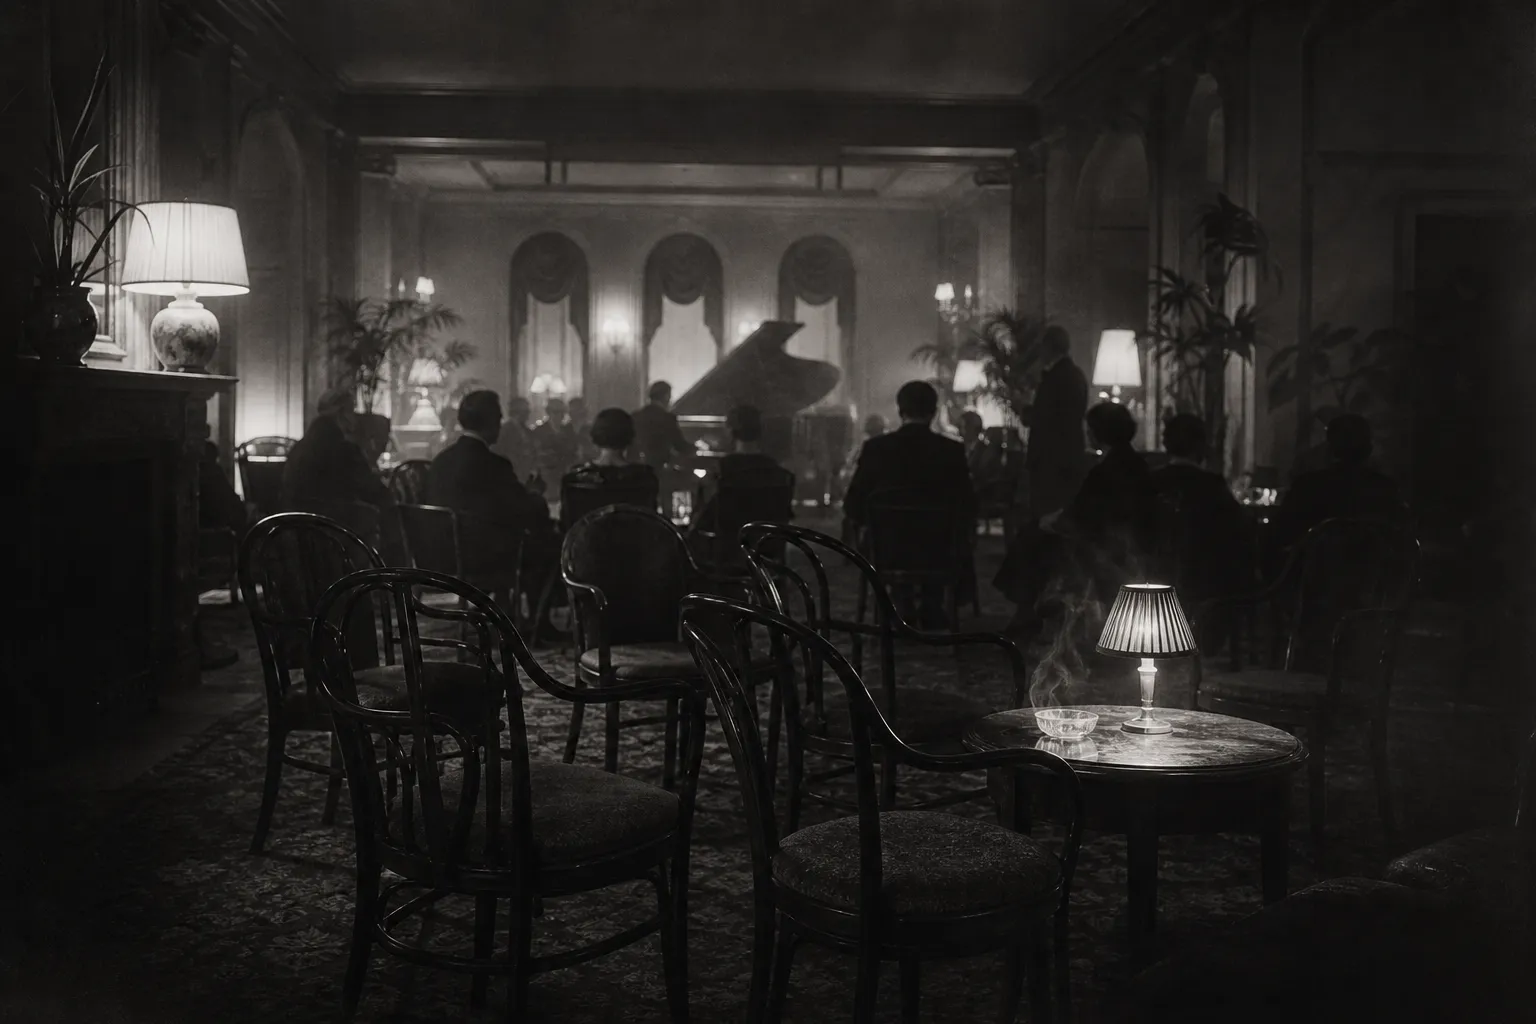
The apartments were divided, then divided again. A composer on the seventh floor kept a piano that could not be moved down the stair and so stayed through four tenancies, and the parlor floor filled every evening with people who had nowhere warmer to be.

The house began taking guests for the night to cover the months when it could not fill the rooms.

An archival photograph of the parlor room in the evening: bentwood chairs in loose circles, a grand piano at the far wall, smoke in the lamplight.

1960s

THE TOP FLOOR

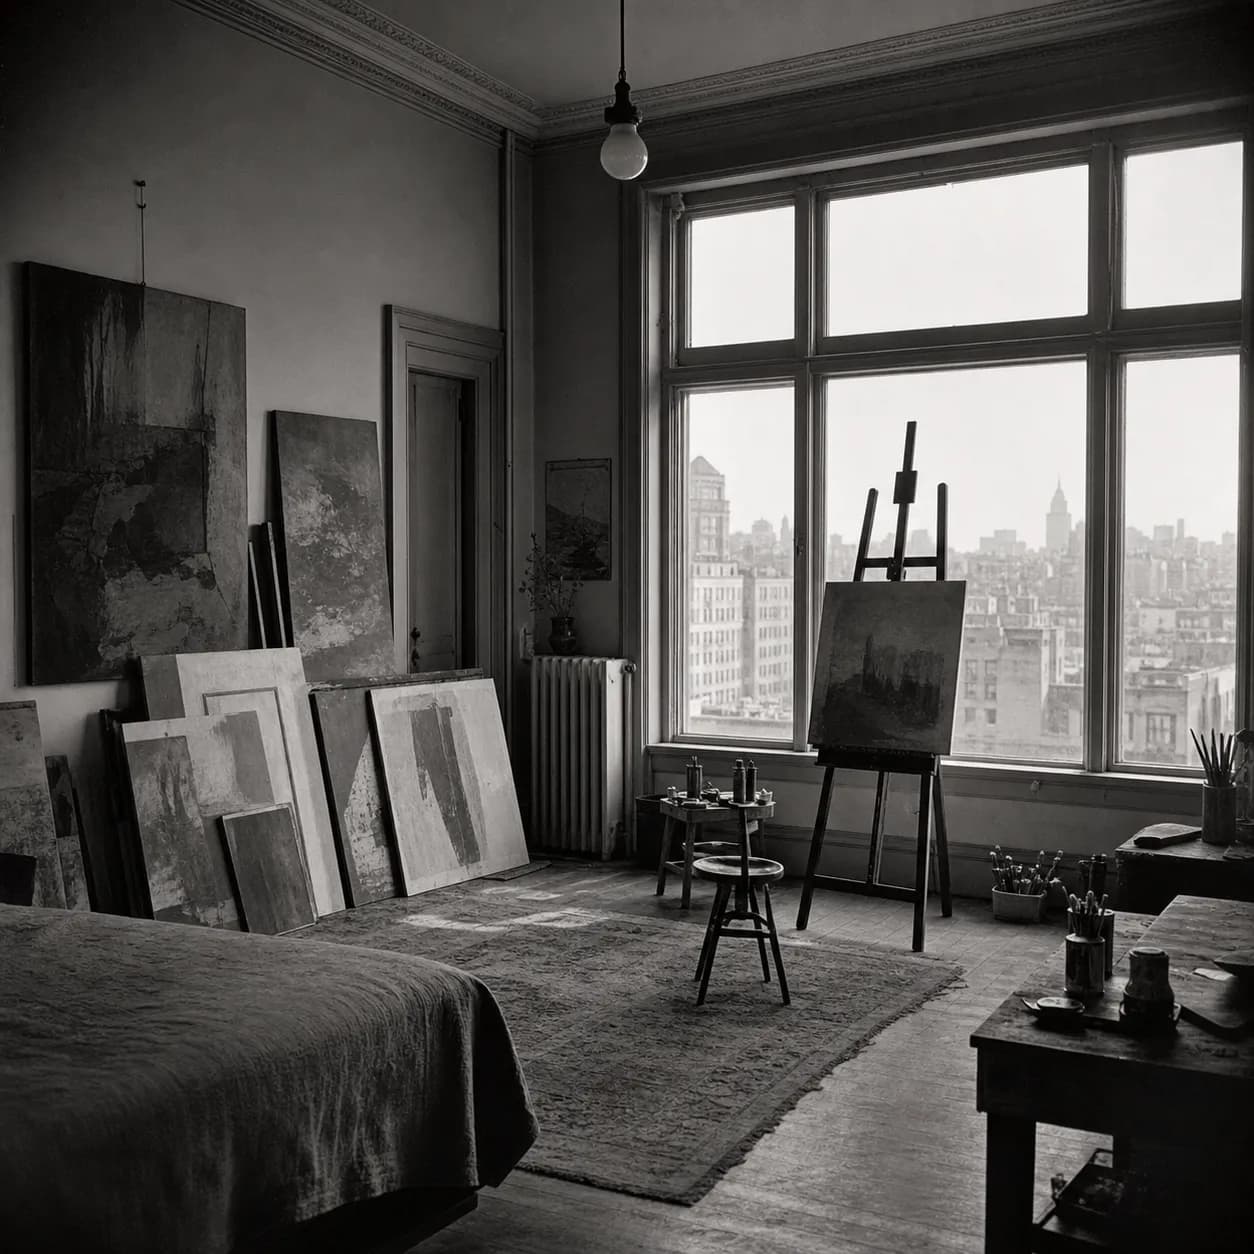
Rent under the roof was cheap because the ceilings sloped and the heat never reached. Painters took the north light, and for two decades the garret ran as a working floor with beds in it.

A resident of the seventh floor left a note in the ledger about the radiators. The management left the note in the ledger.

An archival photograph of a top-floor room used as a studio: canvases against the wall, an easel by the tall window, north light flooding in.

1990s

HOLDING ON

The lift failed twice, the roof once. Half the rooms were closed rather than repaired badly, and the dining hall served breakfast only. The building was for sale for most of the decade and did not sell.

The long-stay residents stayed. That is the whole reason there was anything left to restore.

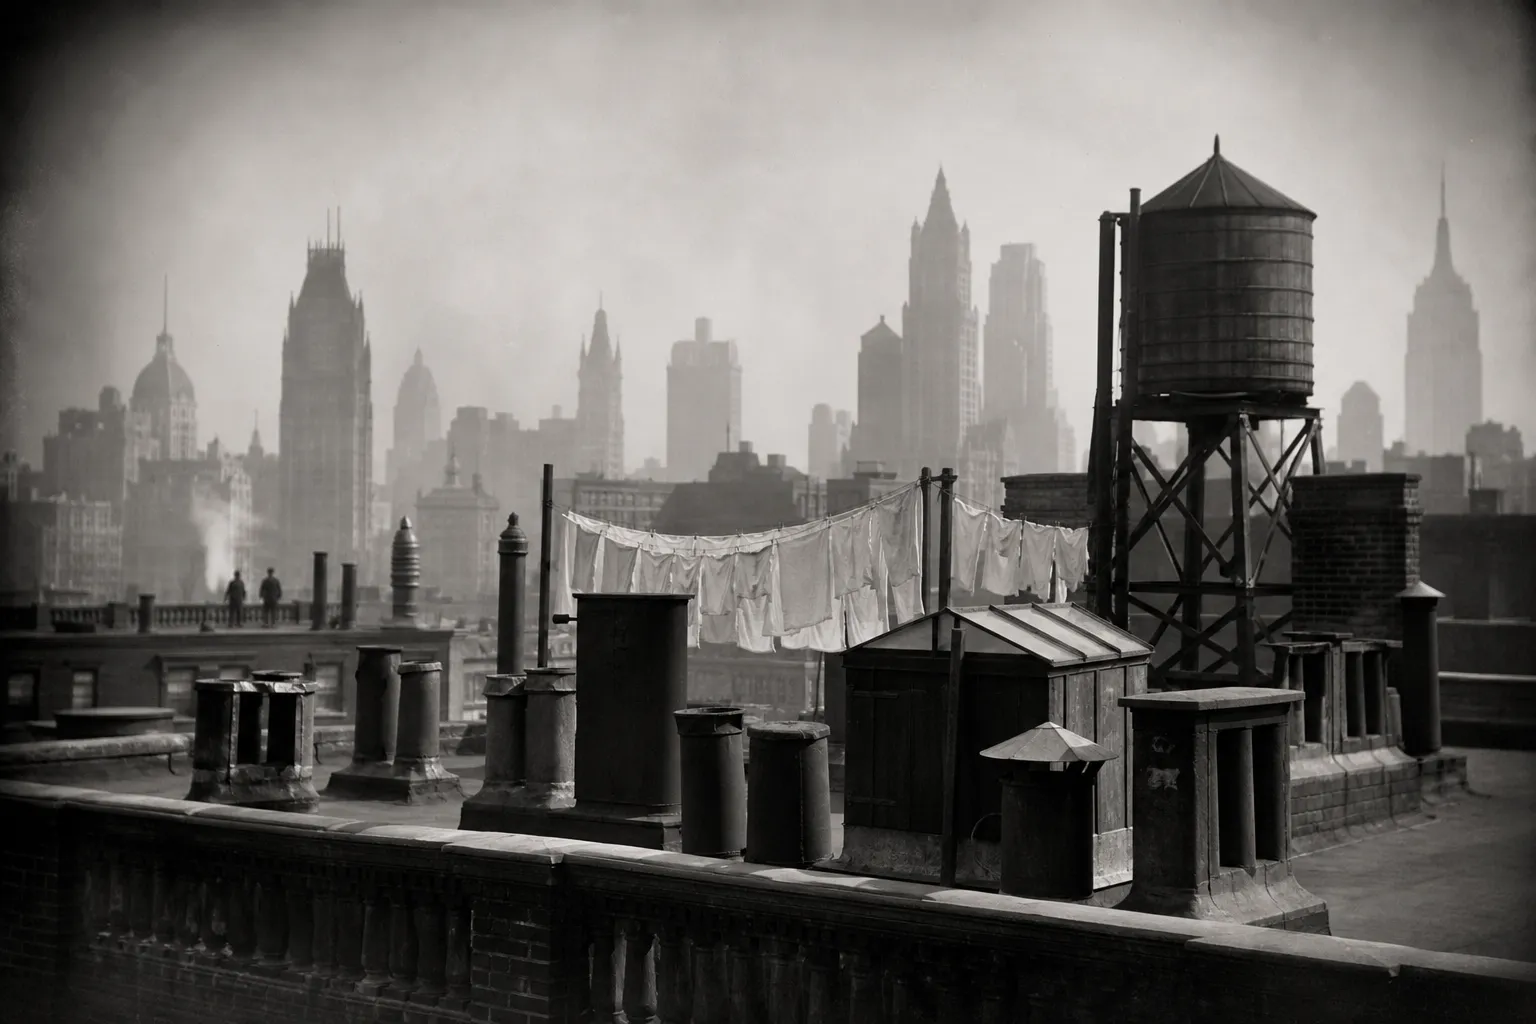
An archival photograph of the roof: chimney pots, a water tank on iron legs, laundry lines and the skyline soft in haze beyond.

TODAY

FORTY-SIX ROOMS

The stair, the transoms and the shutters were repaired rather than replaced. The plumbing, the wiring and the lift were replaced rather than repaired. Rooms were put back to the sizes the floor plan wanted instead of the sizes the market did, which is why there are forty-six of them and not seventy.

The dining room opens at seven. The top floor is still let to people who work at night.

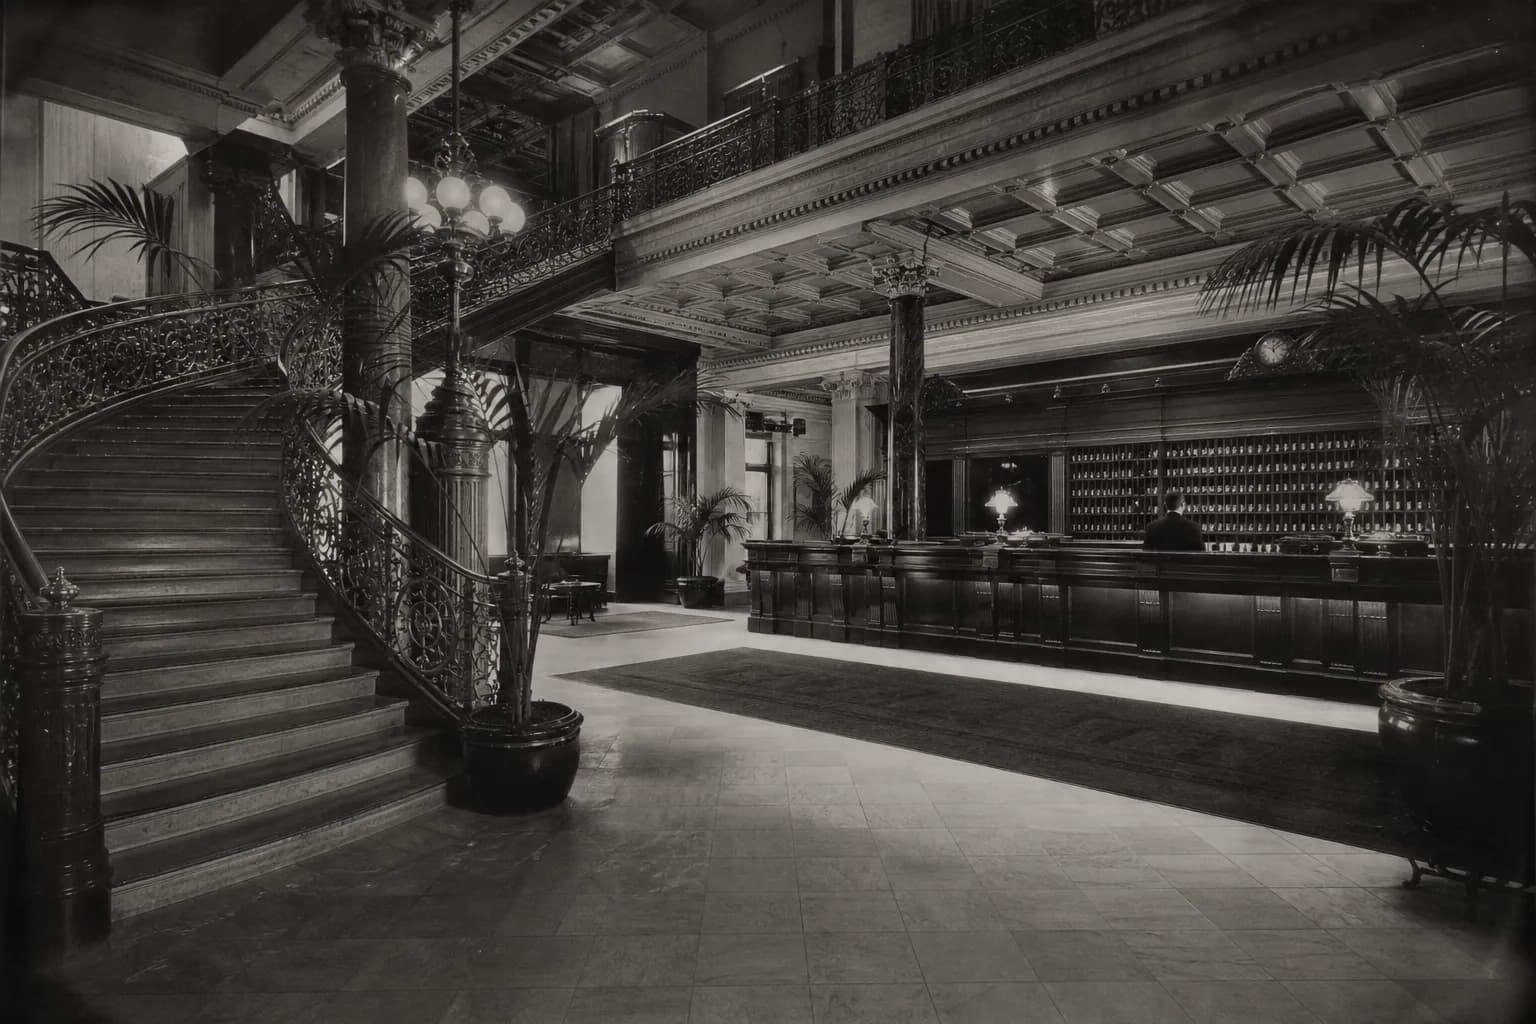
An archival photograph of the lobby: the cast-iron stair sweeping up past potted palms, a long desk with brass rails and a wall of key pigeonholes.
The radiators knocked all winter and we called it company.

A RESIDENT OF THE SEVENTH FLOOR, 1968

THEPARLOREST. 1909 · NEW YORK

Rooms for tonight, or for the winter.

CONTACT

000 West ○○ StreetNew York, New York(000) 000-0000reserve@parlor.example

PARLOR is a fictional hotel built as a portfolio demonstration by Studio Super-Hi. Every room, rate, date and story on this site is invented, and no real property or person is depicted.